Leave a Message

By providing your contact information to Sold Buy Eddie LLC, your personal information will be processed in accordance with Sold Buy Eddie LLC's Privacy Policy. By checking the box(es) below, you expressly consent to receive marketing or promotional real estate communication from Sold Buy Eddie LLC in the manner selected by you. For SMS text messages, message frequency varies. Message and data rates may apply. Consent is not a condition of purchase of any goods or services. You may opt out of receiving further communications from Sold Buy Eddie LLC at any time. To opt out of receiving SMS text messages, reply STOP to unsubscribe. SMS text messaging is subject to our Terms of Use.

Thank you for your message. I will be in touch with you shortly.

Explore Properties

Property Description

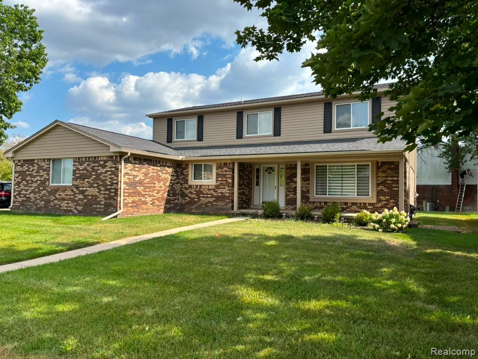
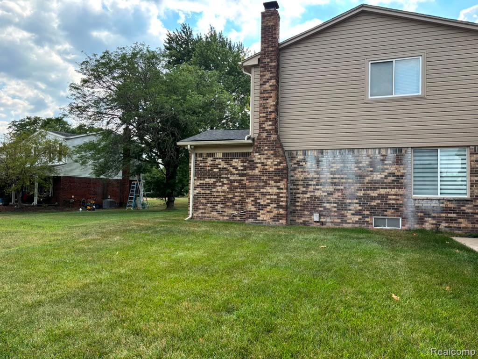
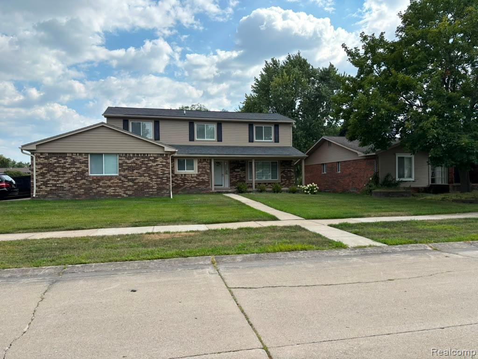
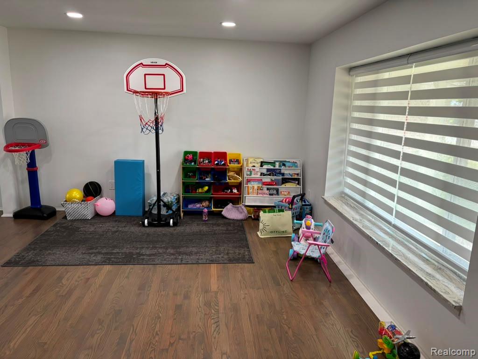
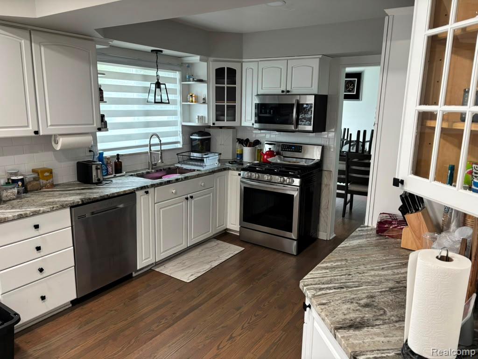
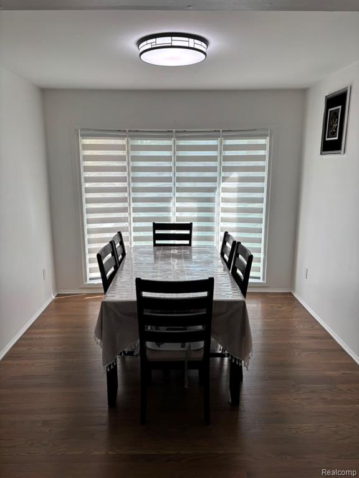
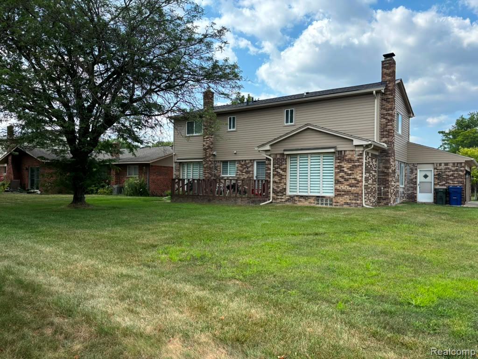
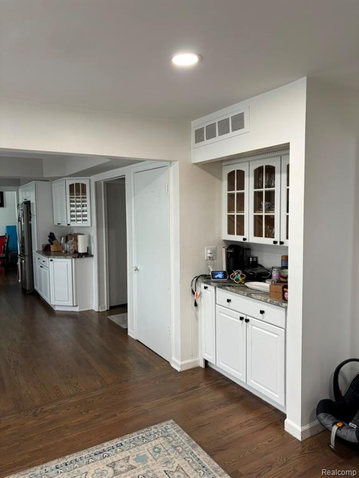
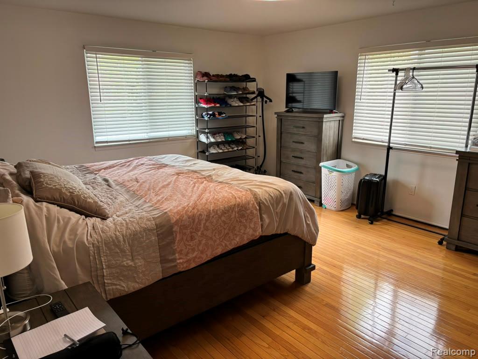
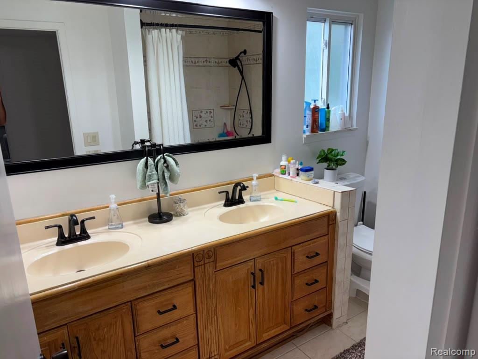
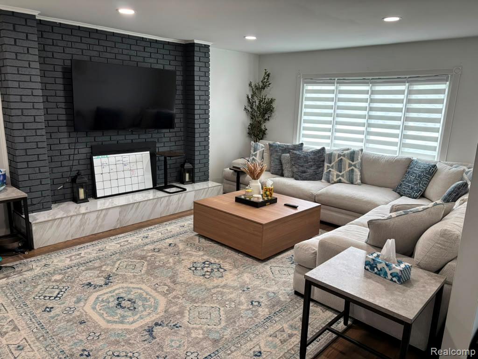
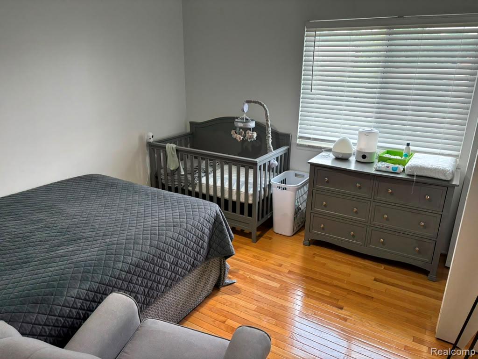
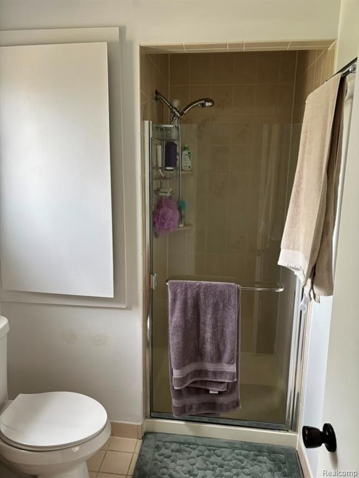
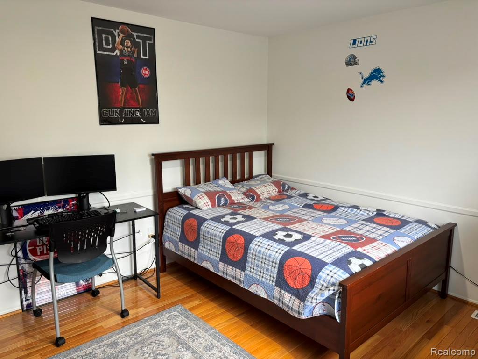
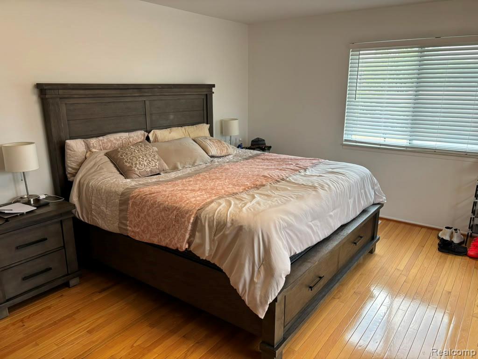
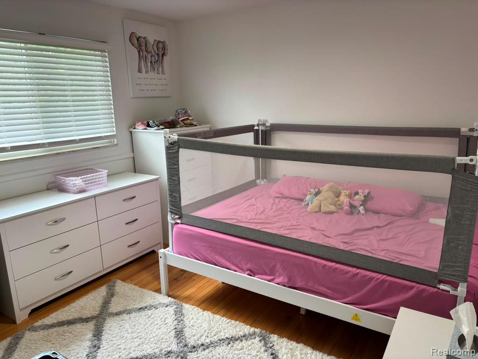
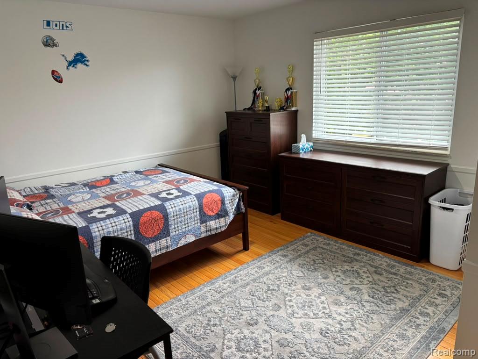
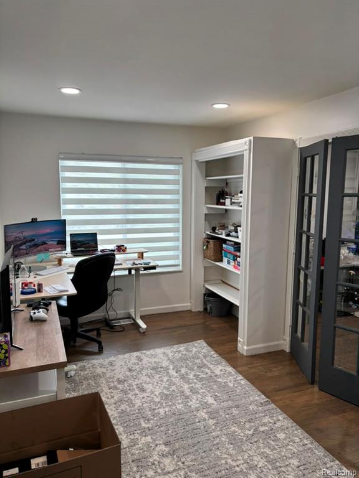
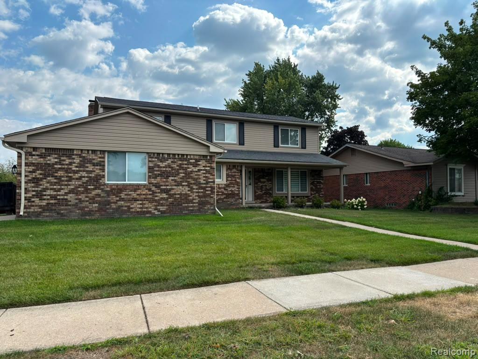
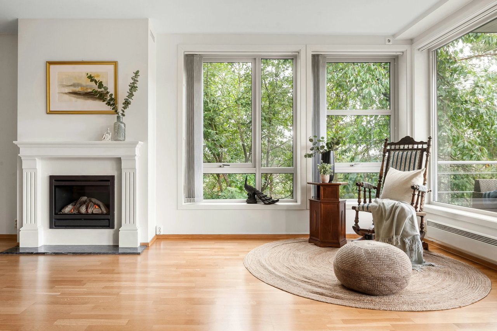
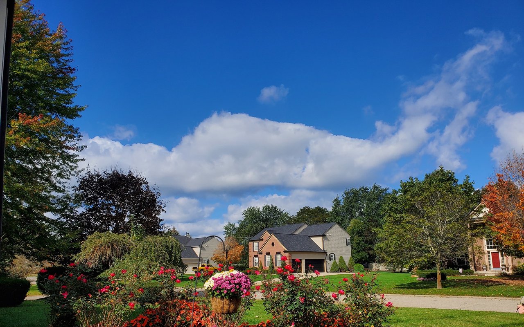
Welcome home to this spacious 4-bedroom Colonial style residence in the highly desirable Hampton Court Subdivision, where comfort, convenience, and timeless charm come together. This well-maintained home features beautiful oak hardwood flooring throughout, 2.5 bathrooms, and a generous primary suite complete with a walk-in closet. The main bathroom offers a relaxing jetted tub, perfect for unwinding after a long day. The eat-in kitchen is equipped with Corian countertops, a seamless sink, and ample cabinet space. A door wall opens to a private brick patio, creating the perfect setting for outdoor dining or entertaining. The home also includes a formal dining room, a bright living room, and a spacious family room featuring a dry bar and a stunning natural gas brick-and-marble fireplace. French doors lead to a dedicated study/home office with built-in bookshelves, providing an ideal space for working remotely or enjoying a quiet retreat. The laundry/mudroom includes a newer oversized washer and dryer and offers direct access to the attached 2+ car garage. Additional features include a high-efficiency HVAC system, two new hot water heaters (2026), updated roof, gutters, and siding (2023), and an in-ground sprinkler system. Lawn care is included, allowing you to enjoy the beautifully maintained yard without the hassle. Immediate occupancy is available. Conveniently located with quick access to I-275, I-94, and I-696, this exceptional home is close to shopping, dining, parks, and everyday amenities.

Overview

Property Status
Leased
Date Sold
August 27, 2026
Lot Size
10,018.8 Sq.Ft.
MLS ID
61018944
Property Type
Residential
Year Built
1977

Features & Amenities

Total Area
2,366 Sq.Ft.
Neighborhood
Canton
Architecture Styles
Colonial
Stories
2
Garage Spaces
2.5
Water Source
Public
Heat Type
Natural Gas, Forced Air
Air Conditioning
Central Air
Laundry Room
Entry
Appliances
Dishwasher, Disposal, Refrigerator, Washer, Gas Water Heater
Substructure
Basement
School District
Plymouth Canton Comm Schools
Lease Price
$3,200/mo
Lease Term
1 MONTH

Downloads

44615 Crestmont Drive

Schedule a Tour

I would love to help you see this beautiful home! As a full-service brokerage, we can help you tour it. Please submit an offer and answer questions about the buying process.
Thank you

for your interest in 44615 Crestmont Drive, Canton, MI 48187 1817

44615 Crestmont Drive
Navigate
Canton

Explore Canton

read more

I'm Interested In

44615 Crestmont Drive

or
  • CallEddie Haidar

    License #6505049152

    (734) 646-0303
  • Follow Me On Instagram