Leave a Message

By providing your contact information to Sold Buy Eddie LLC, your personal information will be processed in accordance with Sold Buy Eddie LLC's Privacy Policy. By checking the box(es) below, you expressly consent to receive marketing or promotional real estate communication from Sold Buy Eddie LLC in the manner selected by you. For SMS text messages, message frequency varies. Message and data rates may apply. Consent is not a condition of purchase of any goods or services. You may opt out of receiving further communications from Sold Buy Eddie LLC at any time. To opt out of receiving SMS text messages, reply STOP to unsubscribe. SMS text messaging is subject to our Terms of Use.

Thank you for your message. I will be in touch with you shortly.

Explore Properties

Property Description

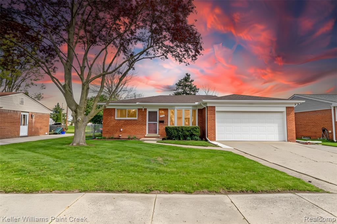
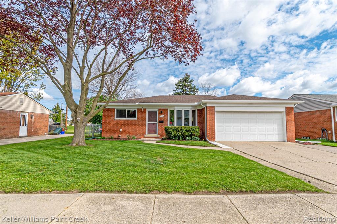
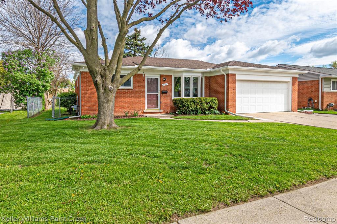
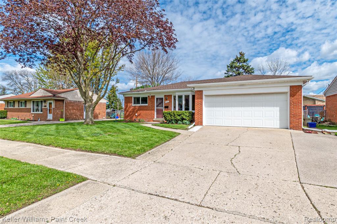
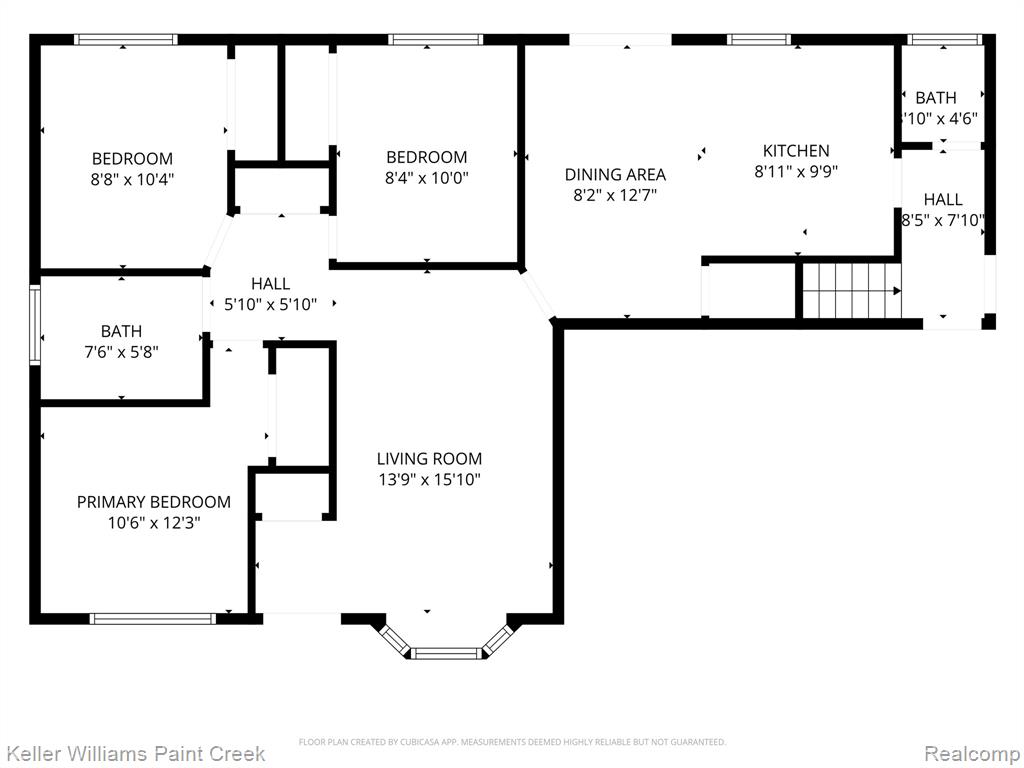
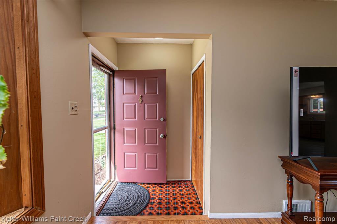
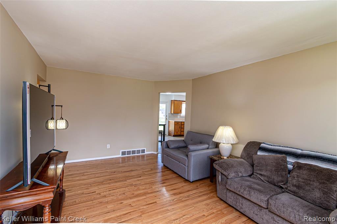
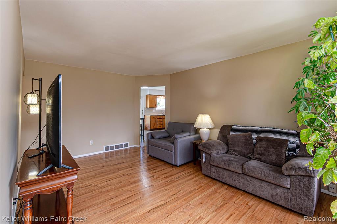
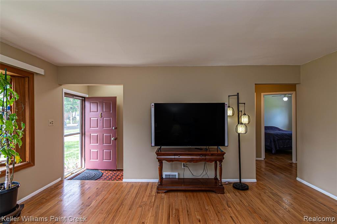
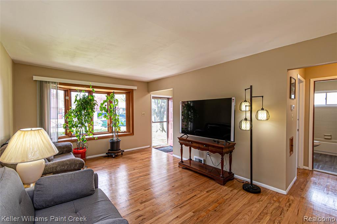
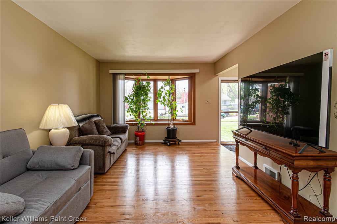
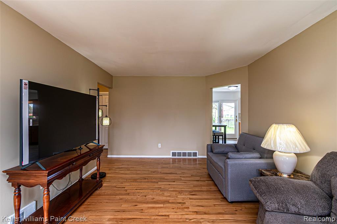
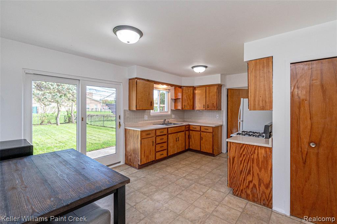
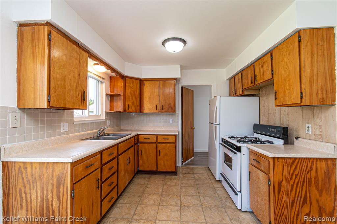
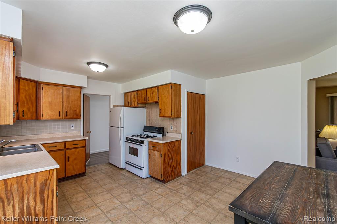
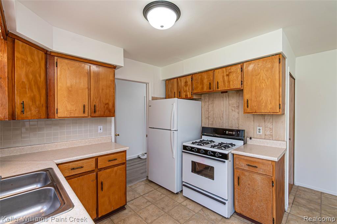
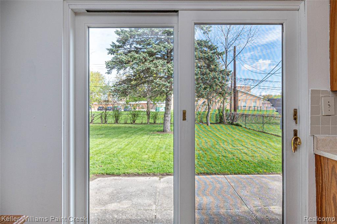
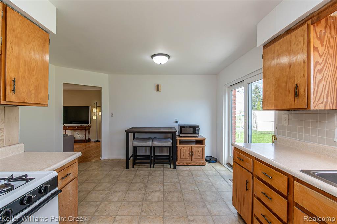
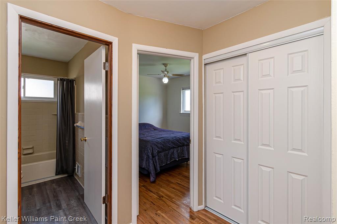
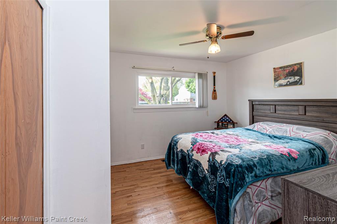
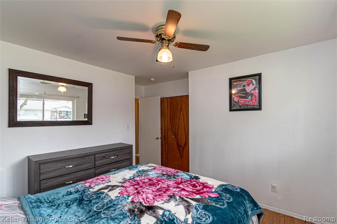
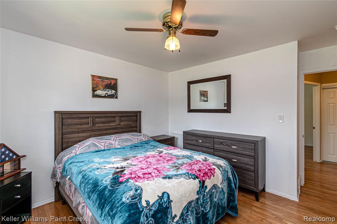
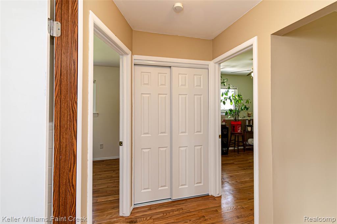
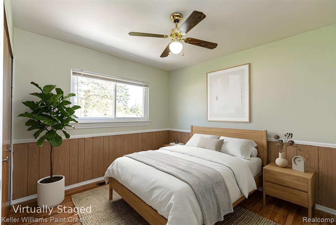
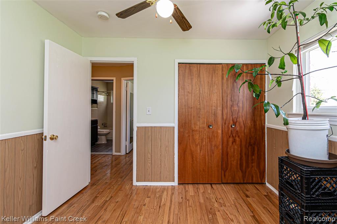
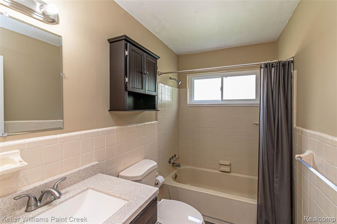
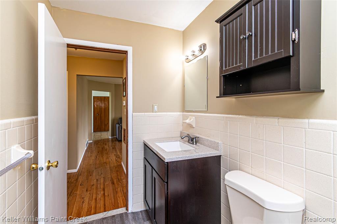
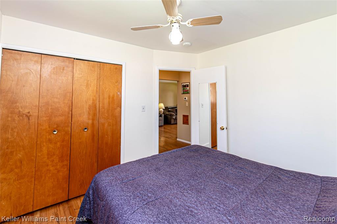
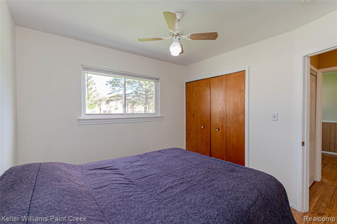
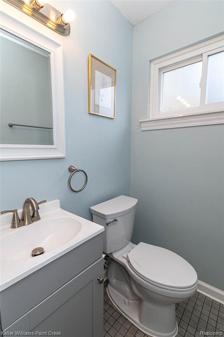
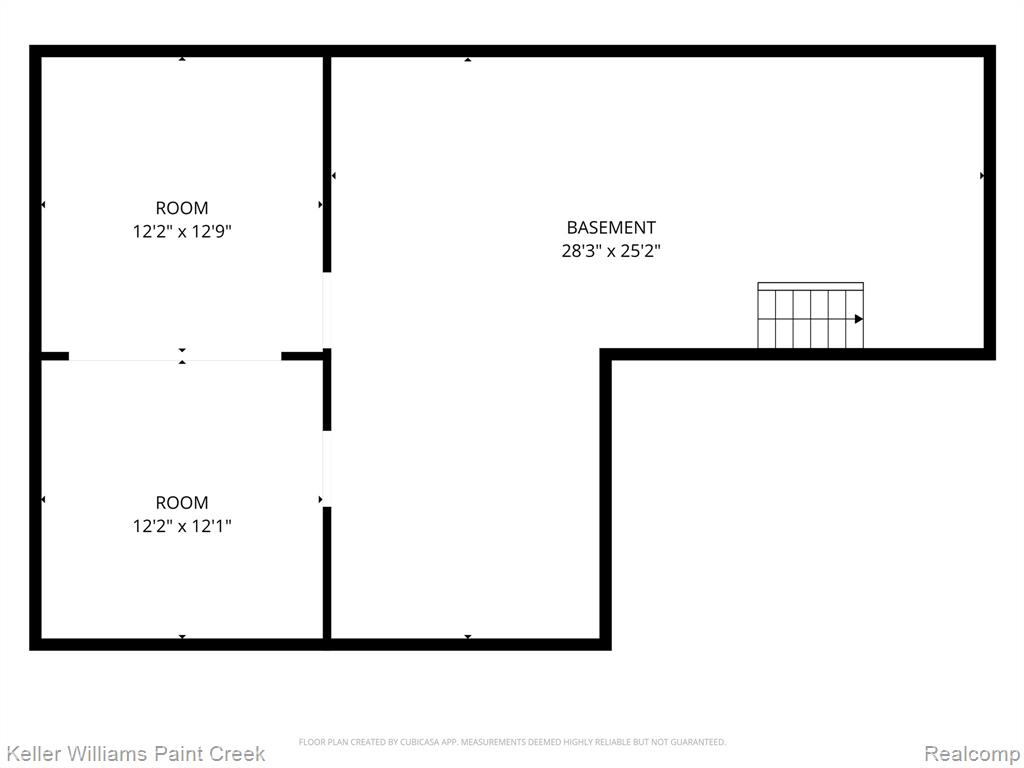
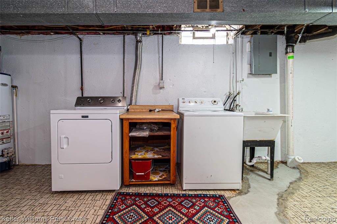
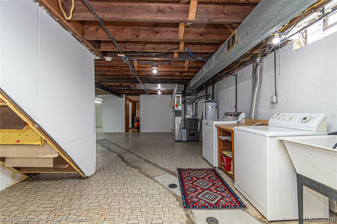
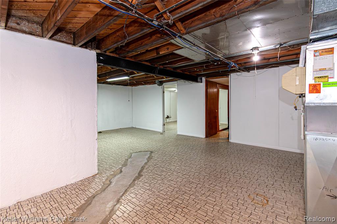
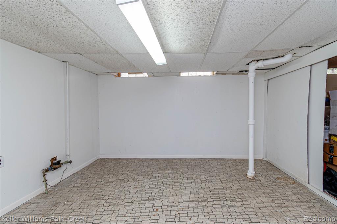
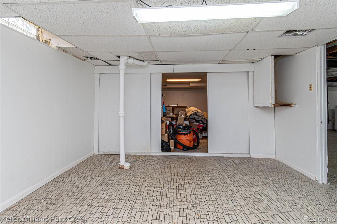
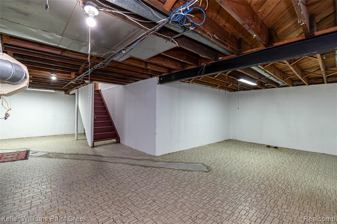
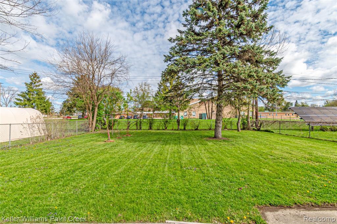
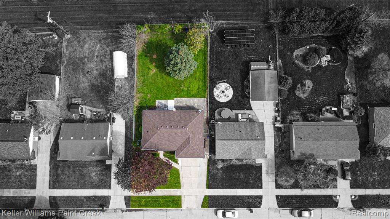
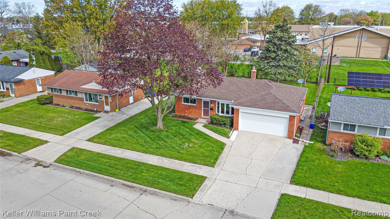
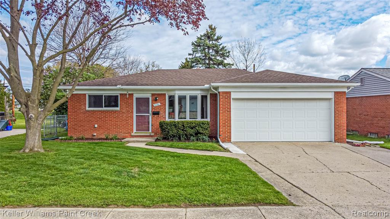
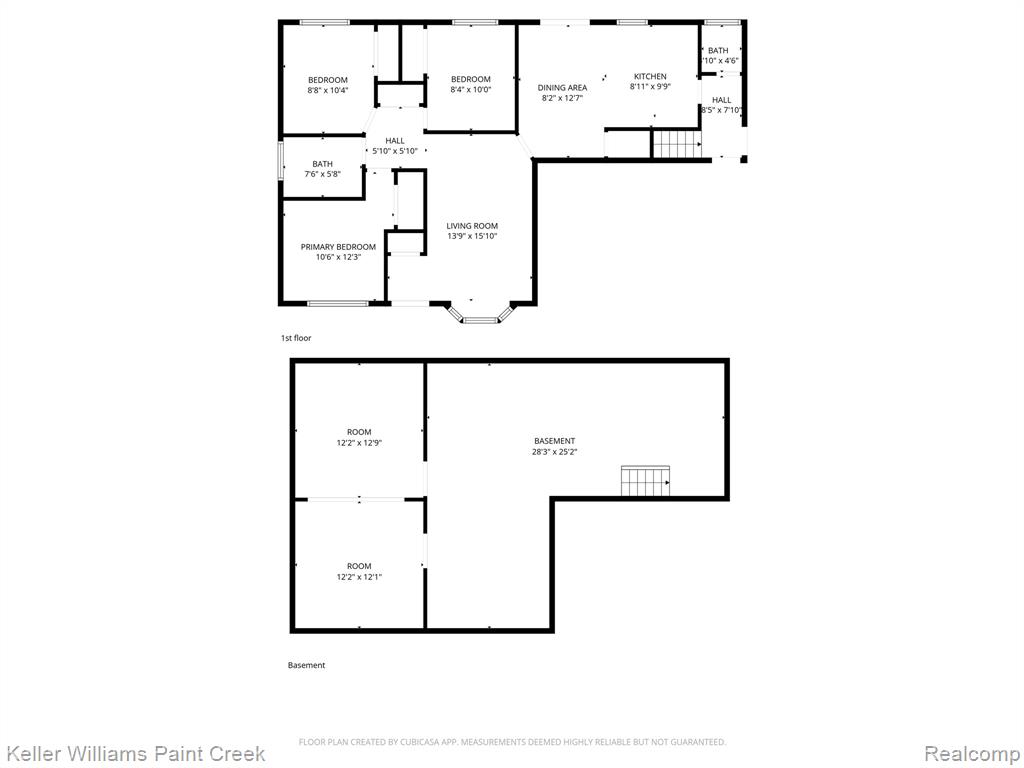
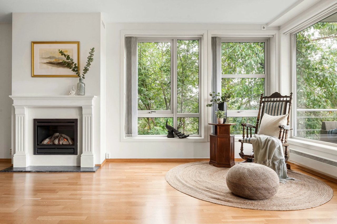
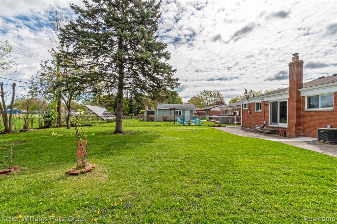
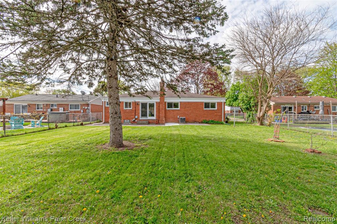
Inviting, low maintenance and move-in ready condition. This ranch style property provides a refined living experience, meticulously maintained for immediate enjoyment. Enter the living room, a central gathering space, featuring beautiful hardwood flooring, great for both relaxation and entertaining. The bedrooms also feature hardwood flooring, contributing to a cohesive flow throughout the entry level. Providing a durable, classic surface. 2 Bathrooms on the entry level for your convenience. Partially finished basement with 2 additional rooms, and more space for entertaining, storage, or recreation. To further enhance the property's appeal step out the large door wall off kitchen to a private fenced yard, with a dedicated patio space, each thoughtfully integrated for convenience and outdoor enjoyment. 2 Car attached garage, and much much more! Schedule a tour now to experience the thoughtful design and comfortable living. 1 Year Home Warranty provided!

Overview

Property Status
Sold
Date Sold
June 22, 2026
Lot Size
7,840.8 Sq.Ft.
MLS ID
60989811
Property Type
Residential
Year Built
1961

Features & Amenities

Total Area
1,683 Sq.Ft.
Architecture Styles
Ranch
Stories
1
Garage Spaces
2.0
Water Source
Public
Heat Type
Natural Gas, Forced Air
Air Conditioning
Central Air
Appliances
Dryer, Range/Oven, Refrigerator, Washer, Gas Water Heater
Substructure
Basement
School District
Clintondale Comm Schools
Sales Price
$245,000
Real Estate Tax
$4,414/yr

Downloads

20761 Shoreview Street

Schedule a Tour

I would love to help you see this beautiful home! As a full-service brokerage, we can help you tour it. Please submit an offer and answer questions about the buying process.

Thank you

for your interest in 20761 Shoreview Street, Clinton Township, MI 48035 1642

20761 Shoreview Street
Navigate

I'm Interested In

20761 Shoreview Street

or
  • CallEddie Haidar

    License #6505049152

    (734) 646-0303
  • Follow Me On Instagram